
Location: Morningside, Atlanta Renovation area Approx.: 1,700 sq. ft. Construction: Four months
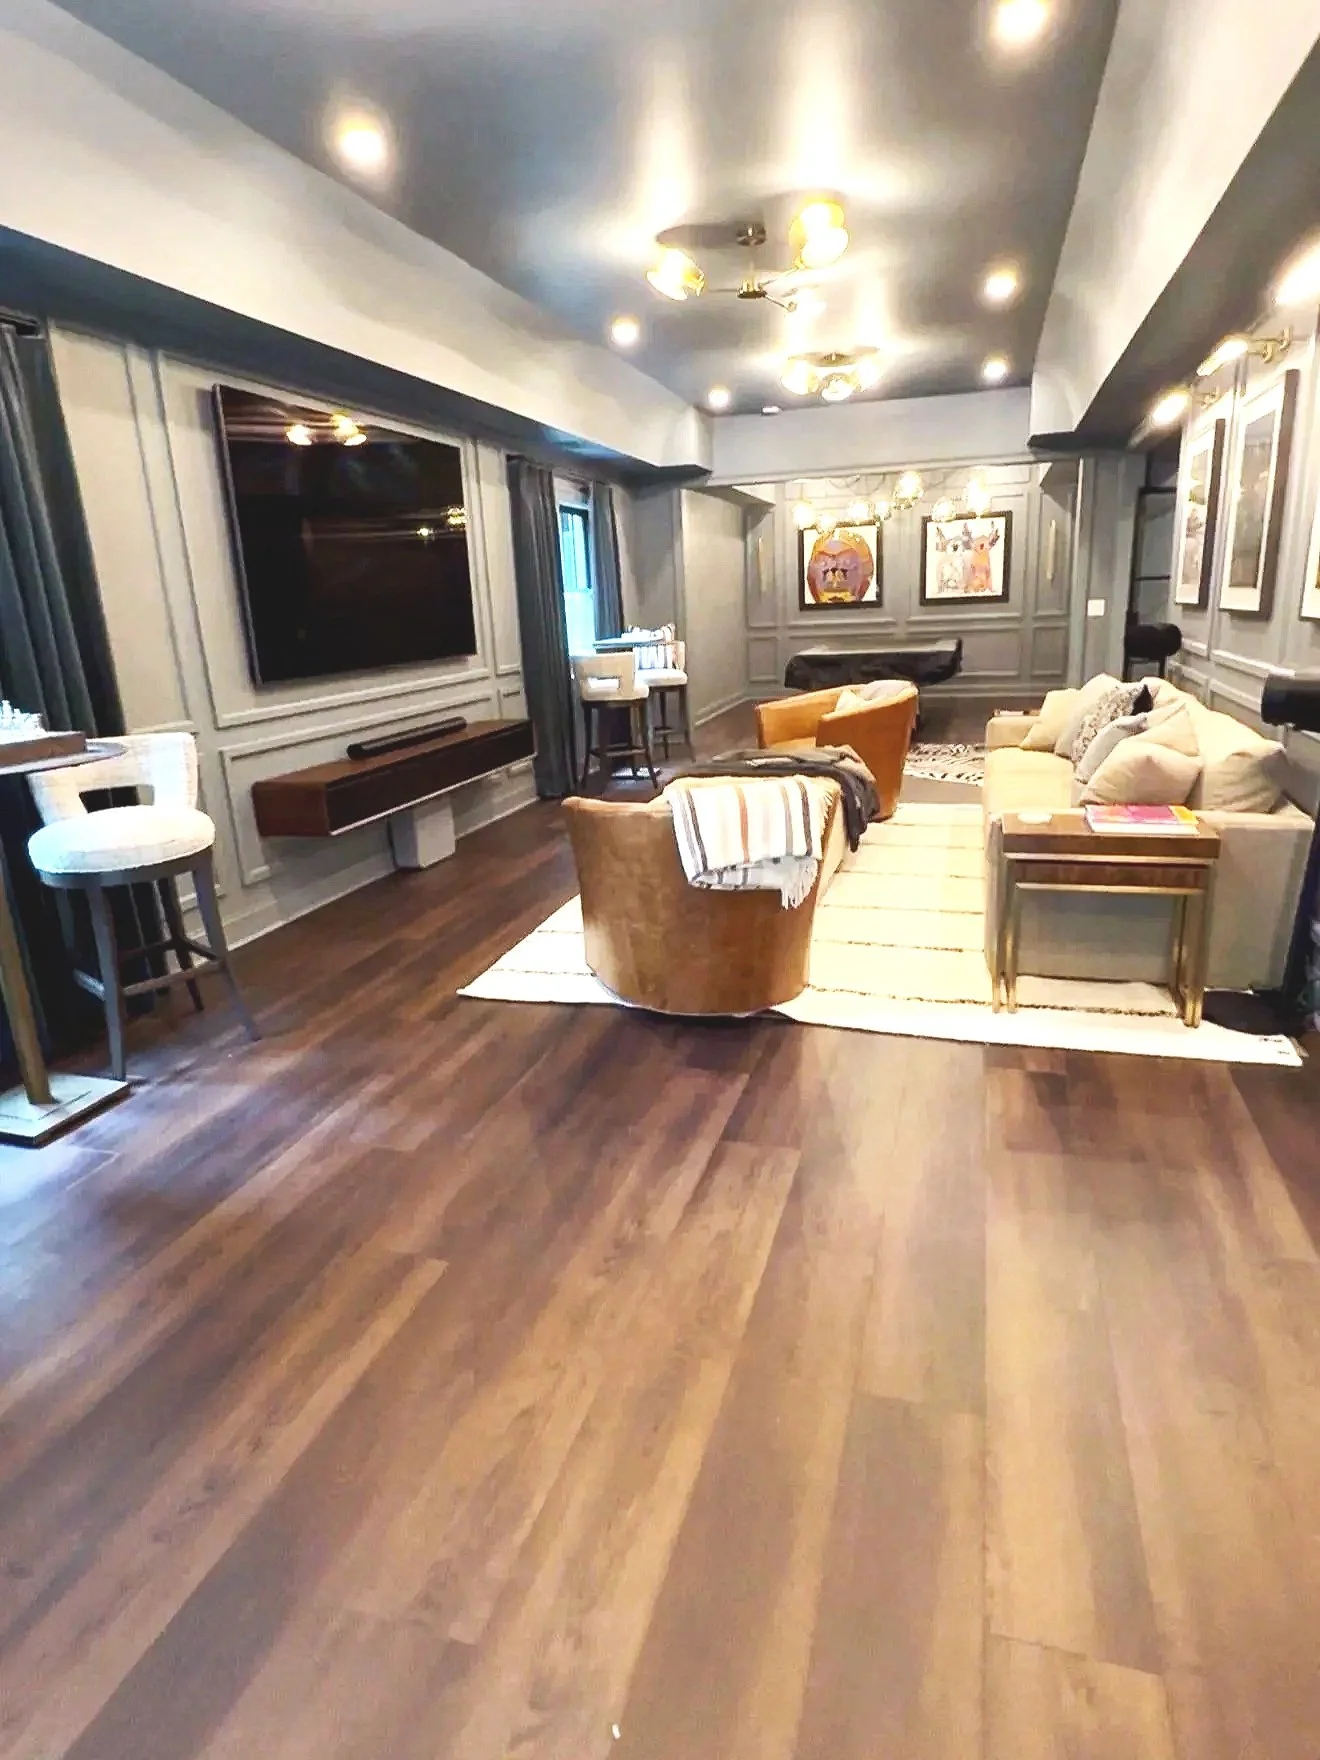
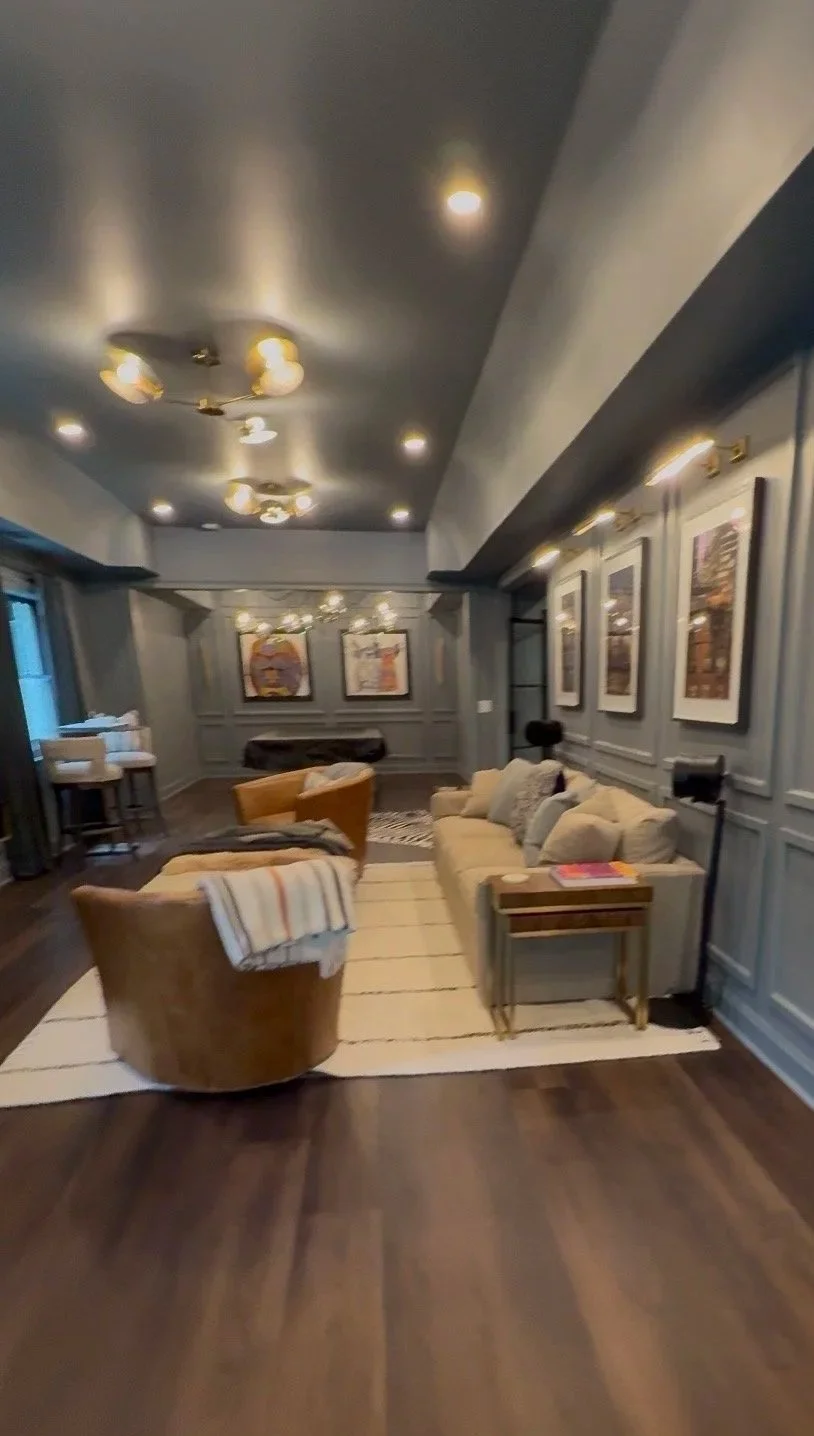
A look through the main room, with the television along the left wall and recreation space beyond.
This Morningside family had a clear idea of what they wanted downstairs: somewhere to watch a game, work out, open a bottle of wine, and spend time with friends. Just as important, they wanted to open the doors and let a gathering carry out into the backyard.
Making room to be together
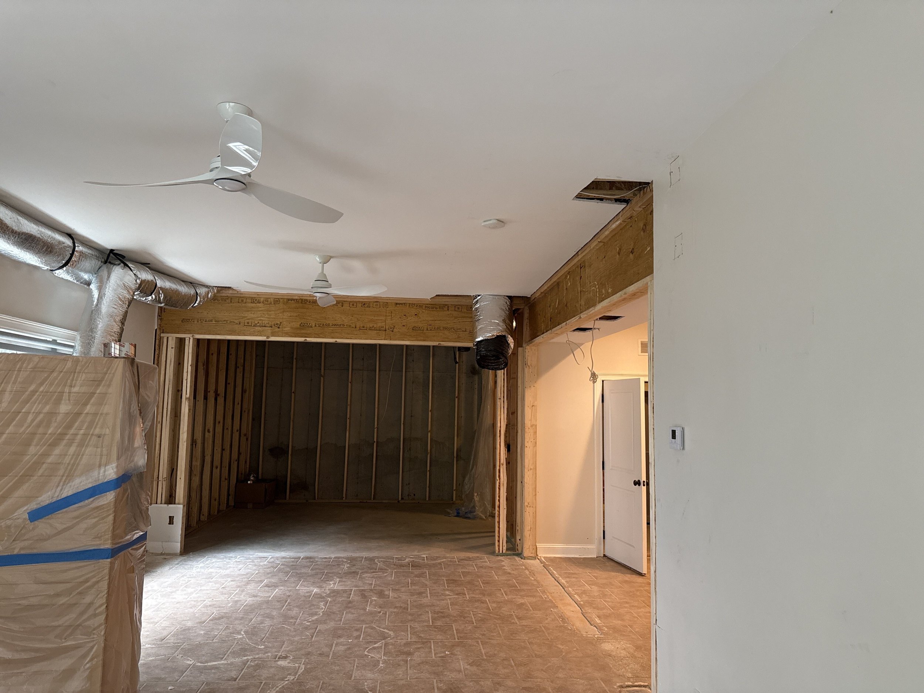
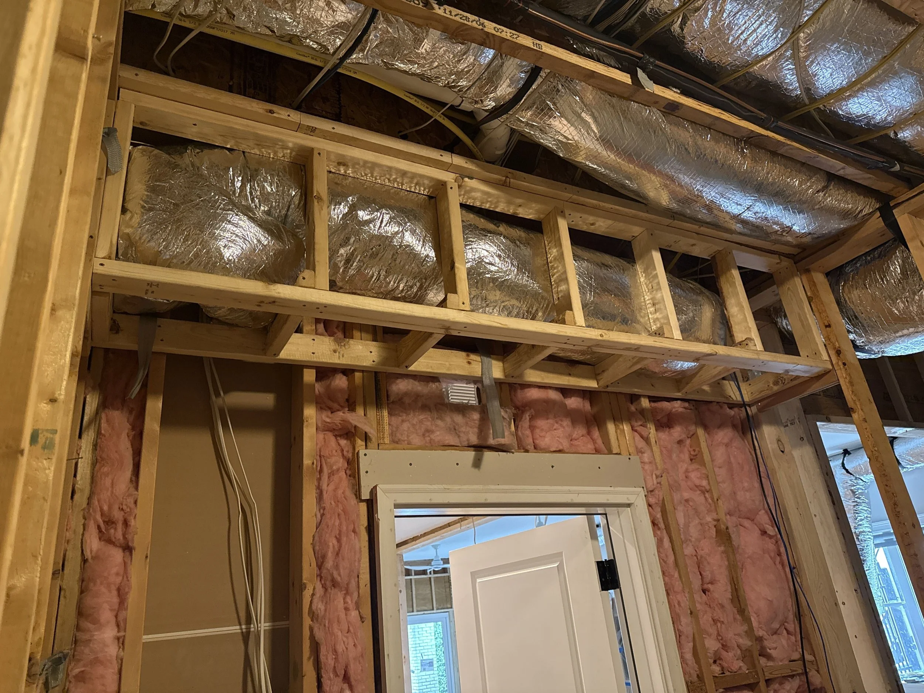
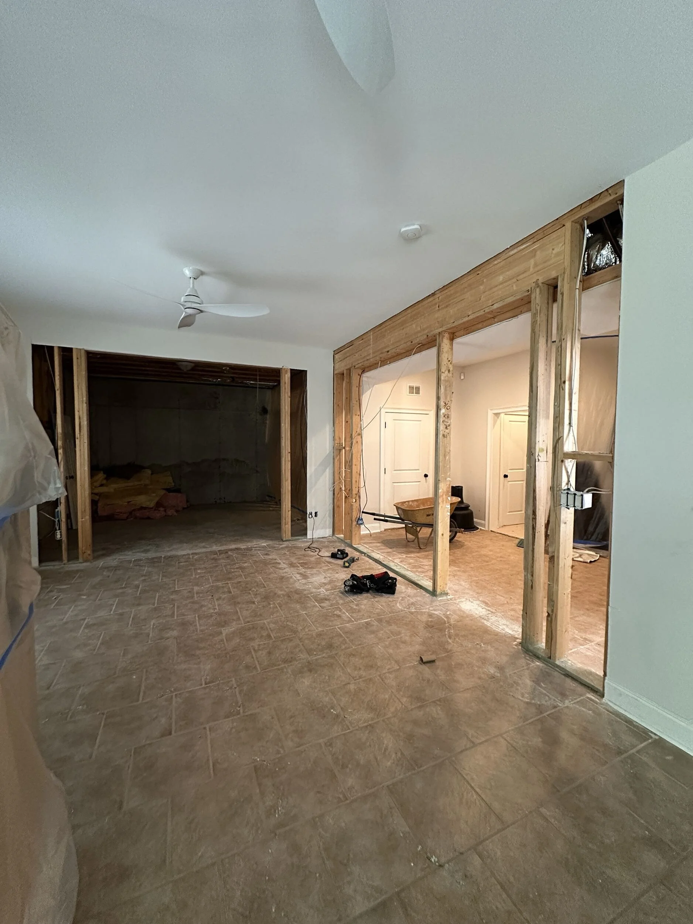
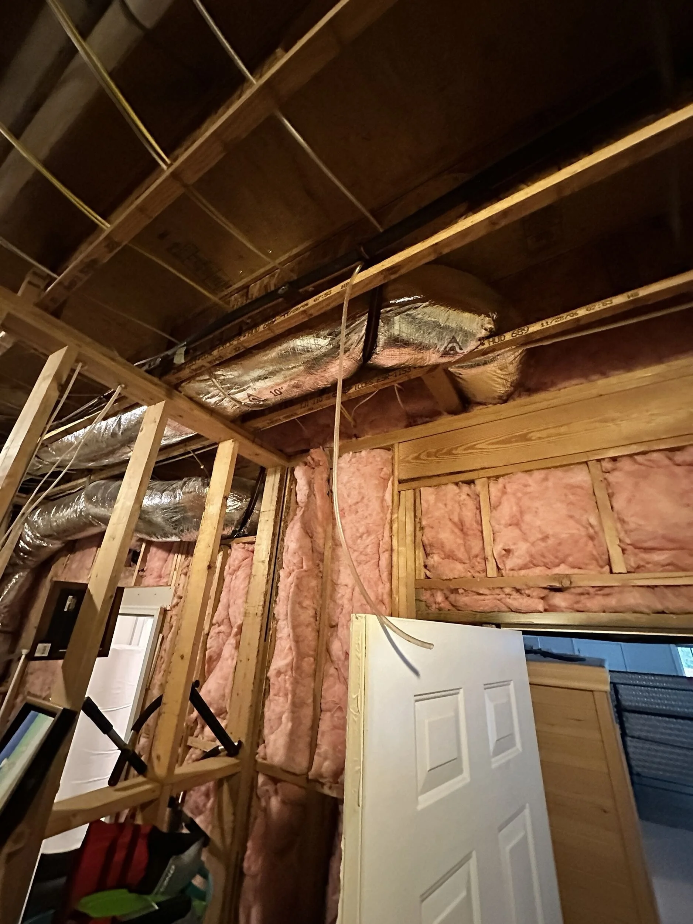
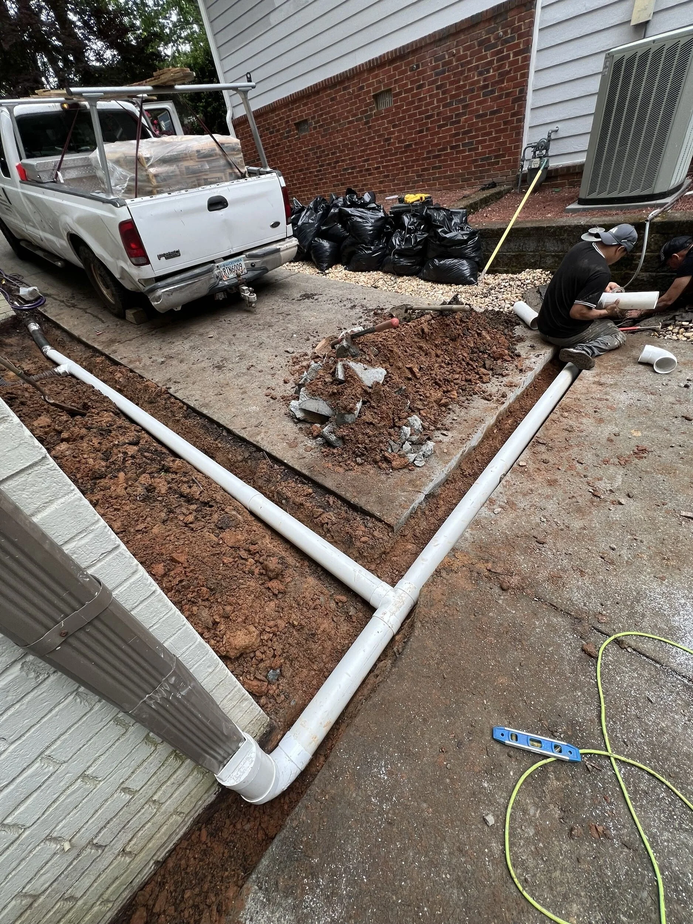
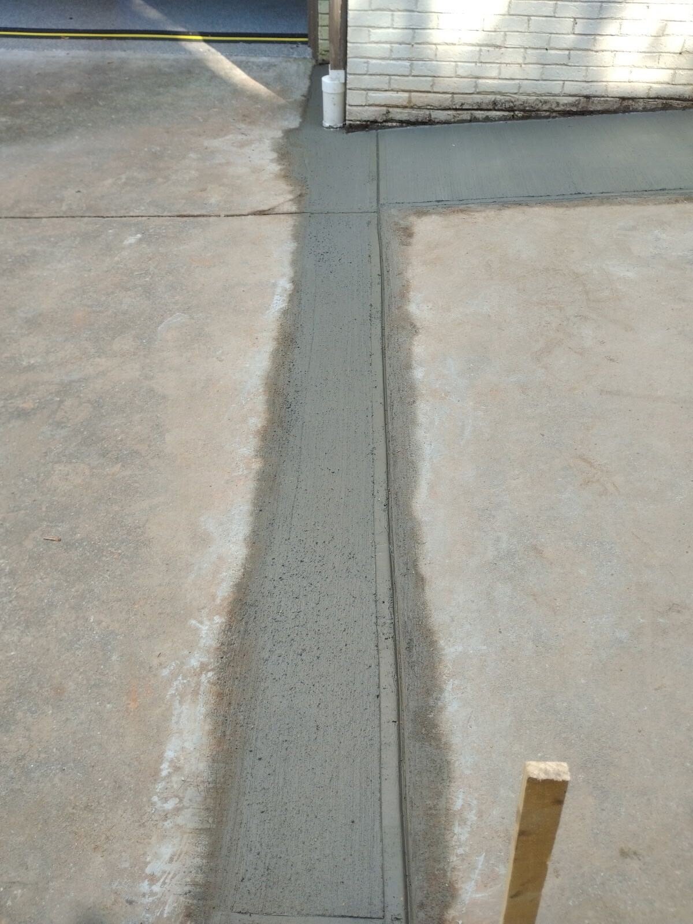
Reframing the basement walls to create the open concept feel that they wanted. Trenching new drain lines.
The basement started with a mix of finished and unfinished rooms. Walls broke up the space, so getting the open feel the homeowners wanted meant making changes to the structure.
We brought in our structural engineer to design and specify several beams. With those beams installed, we could open up the layout and bring the gathering areas together. That work made room for the way the family wanted to use the basement, with seating for watching games and space to spend time together.
Looking down the finished room, you can see how much that openness matters. The television sits along one wall, decorative trim runs through the space, and the recreation area is just beyond the seating. The room feels connected from one end to the other.
Opening the doors to the backyard
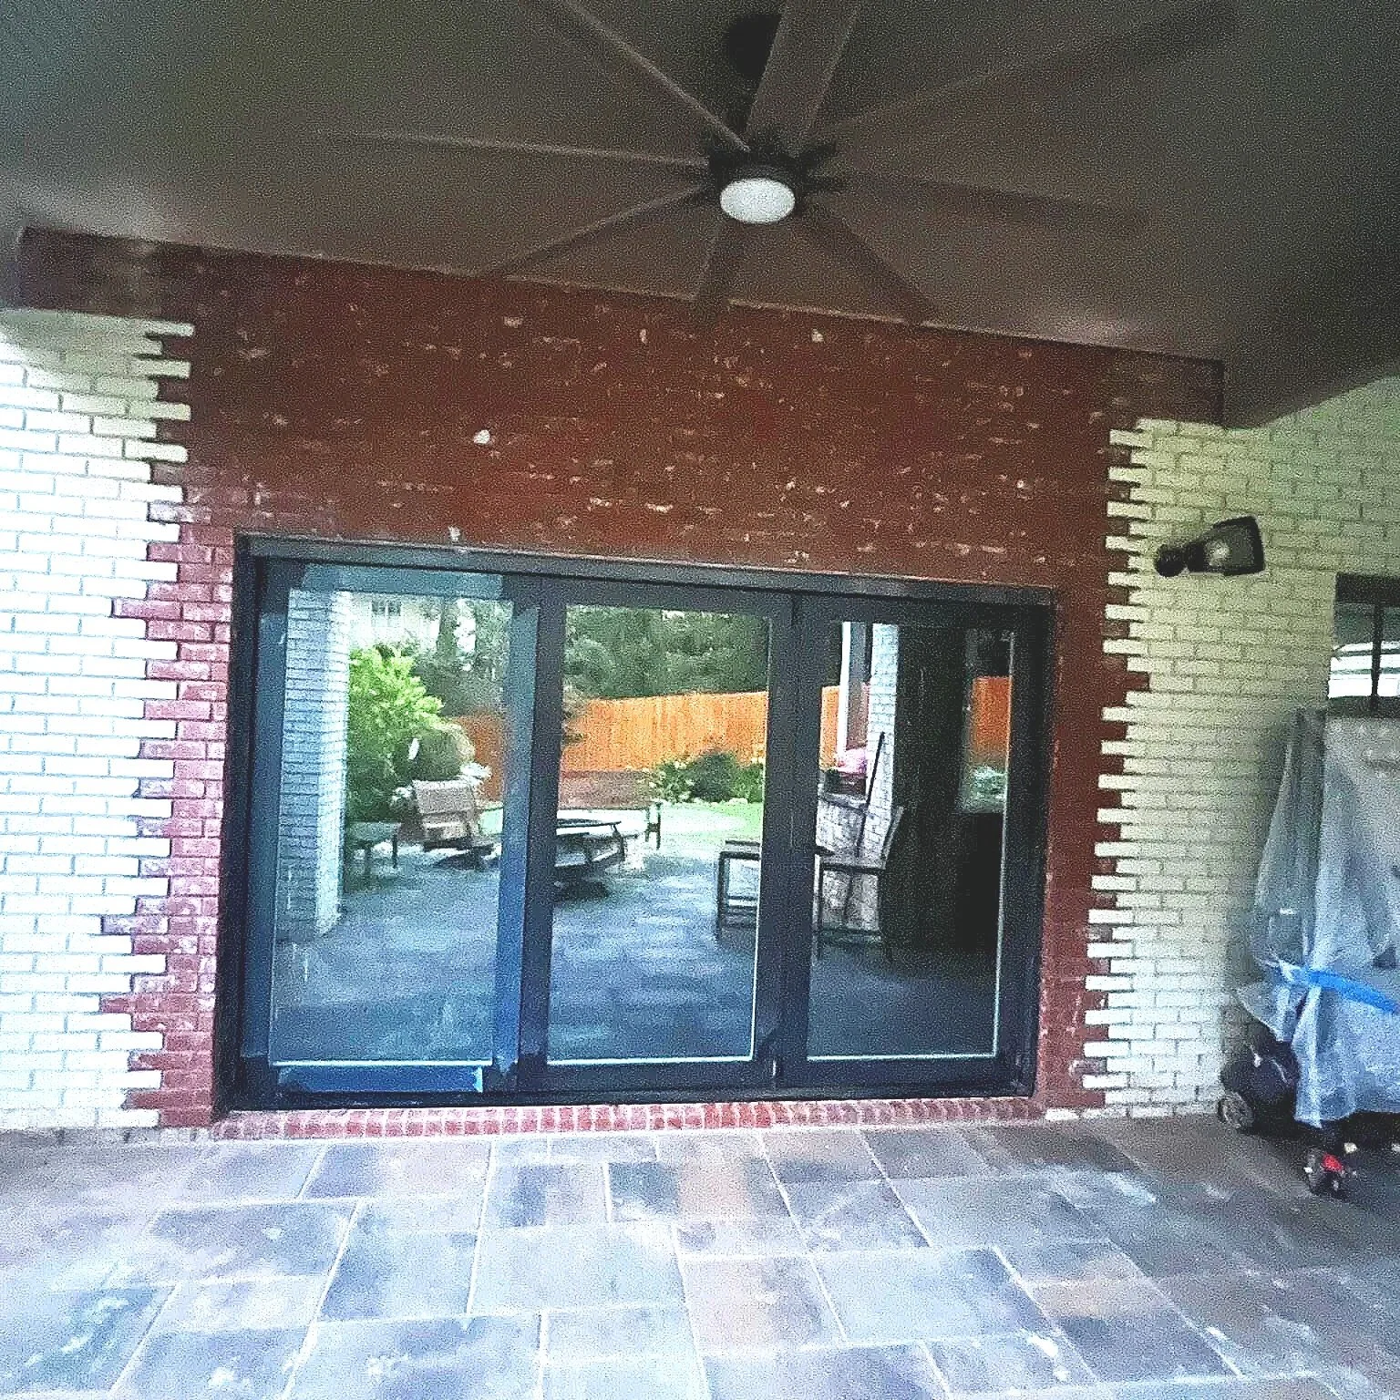
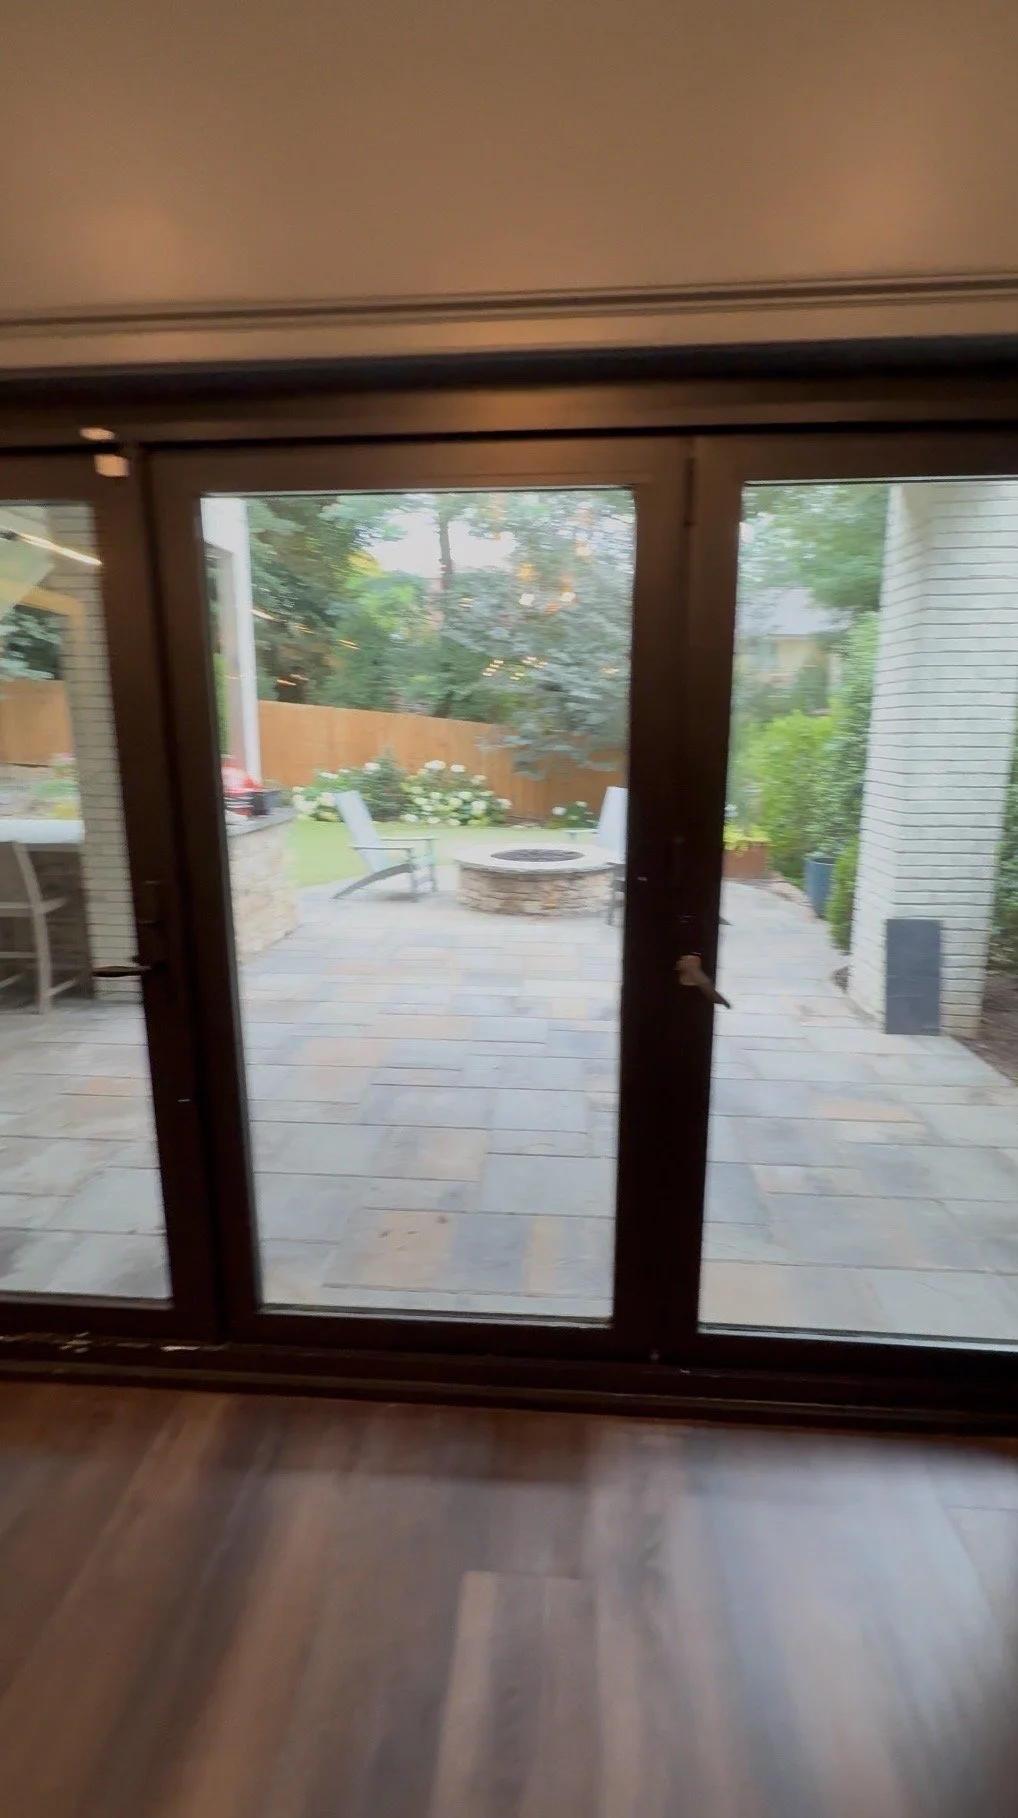
New trifold 10’ wide door extending the outdoor to the inside.
One of the biggest changes was the 10-foot-wide folding door to the backyard. The homeowners already had an outdoor entertainment area, and they wanted the basement to connect naturally with it.
With the doors folded open, family and guests can move between the two spaces during a get-together. Even when the doors are closed, the glass keeps the backyard in view. It was a key part of making the downstairs work for this family.
Working through the rain
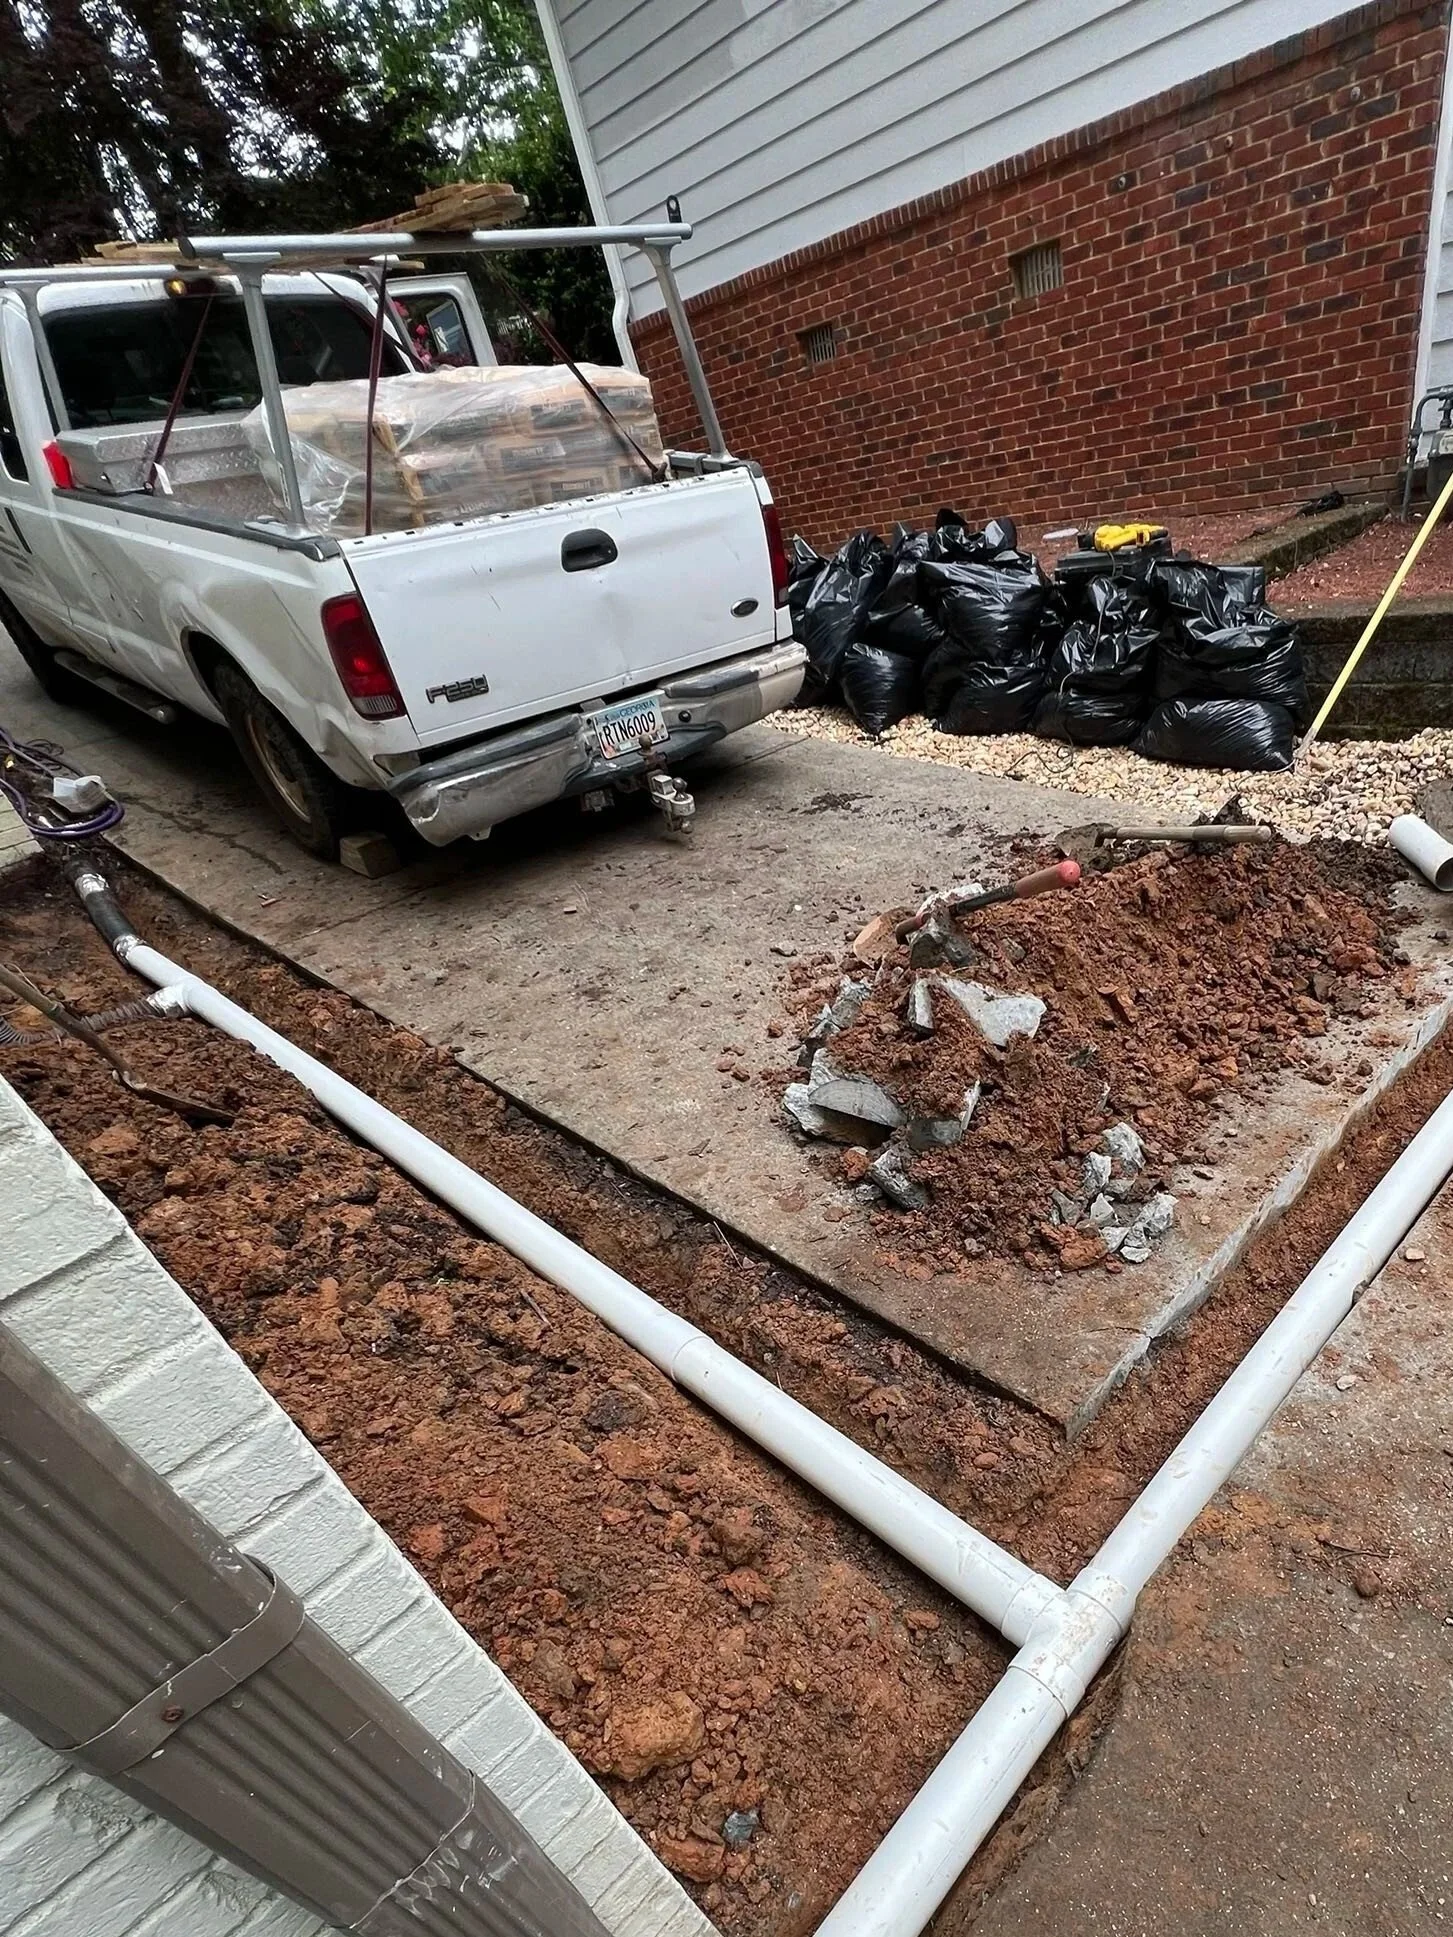

Some of the most demanding work had little to do with what you see in the finished photos. During major rain events, foundation leaks kept appearing in different locations. We had to track them down and make repairs as they became apparent.
That took attention throughout construction. Alongside the beams, flooring, and finishes, we were working through existing conditions in the house that needed to be addressed as the renovation progressed.
The details that bring it together
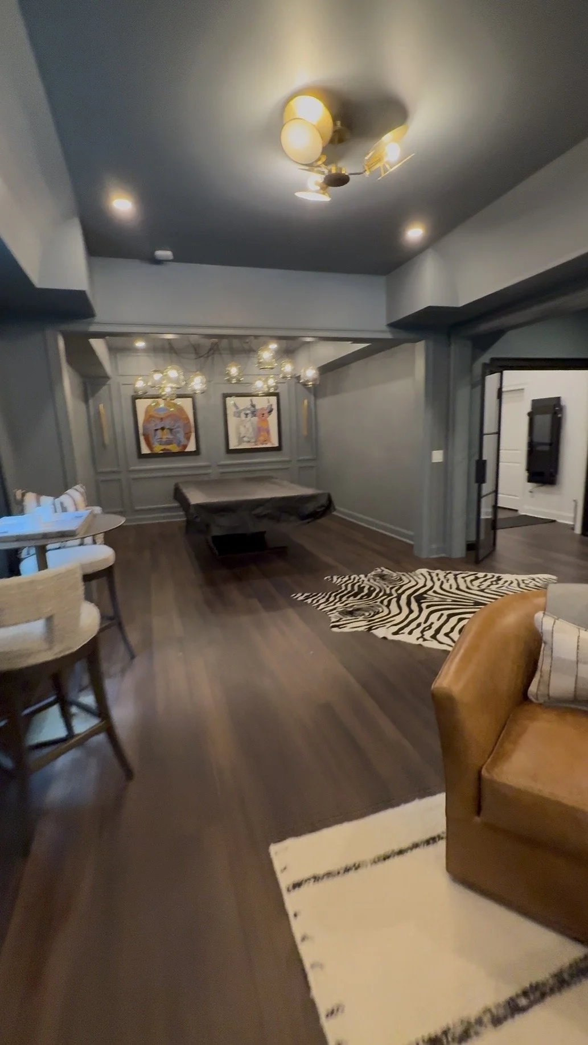
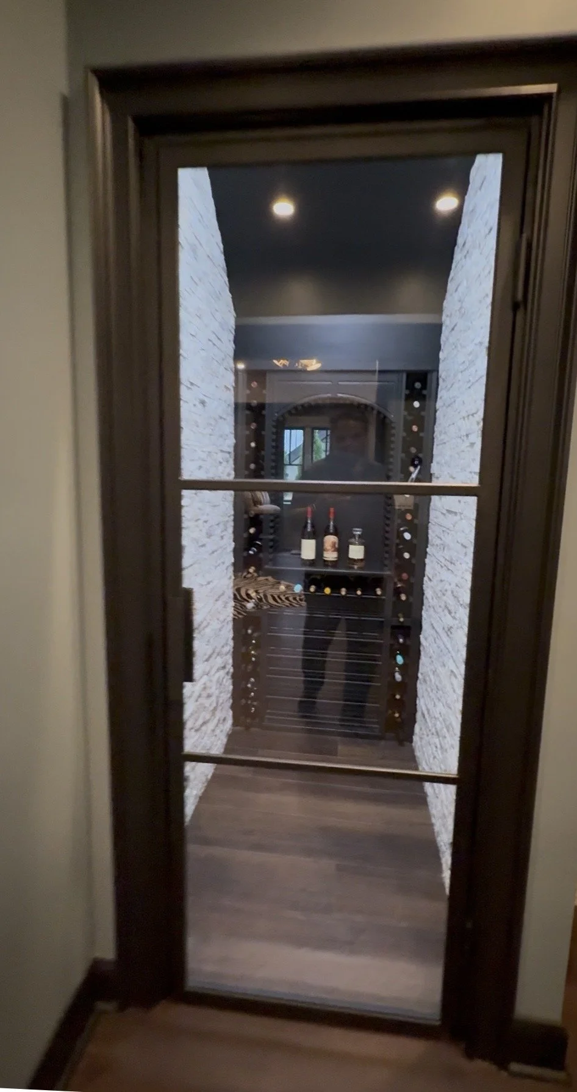
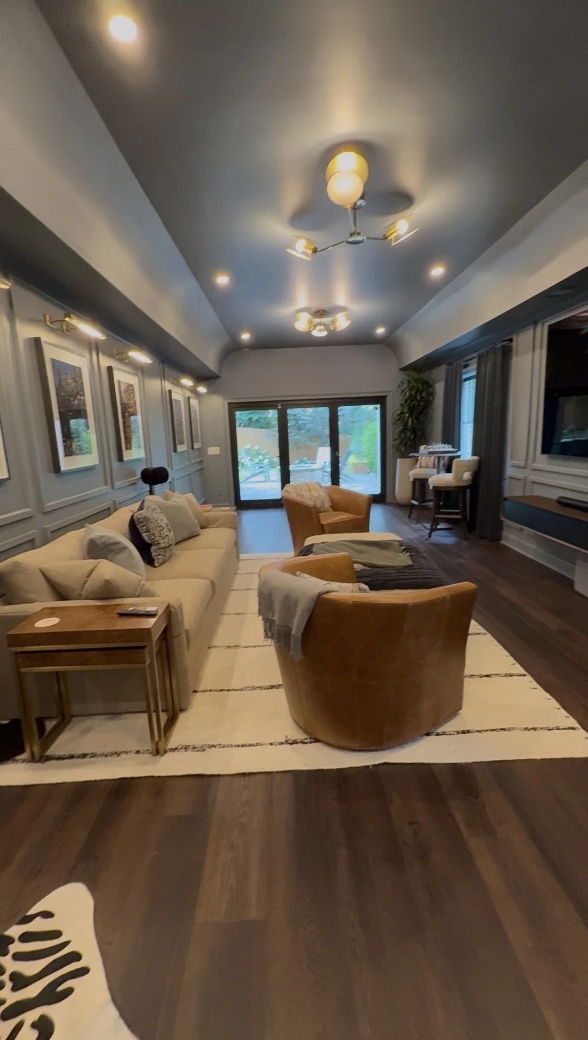
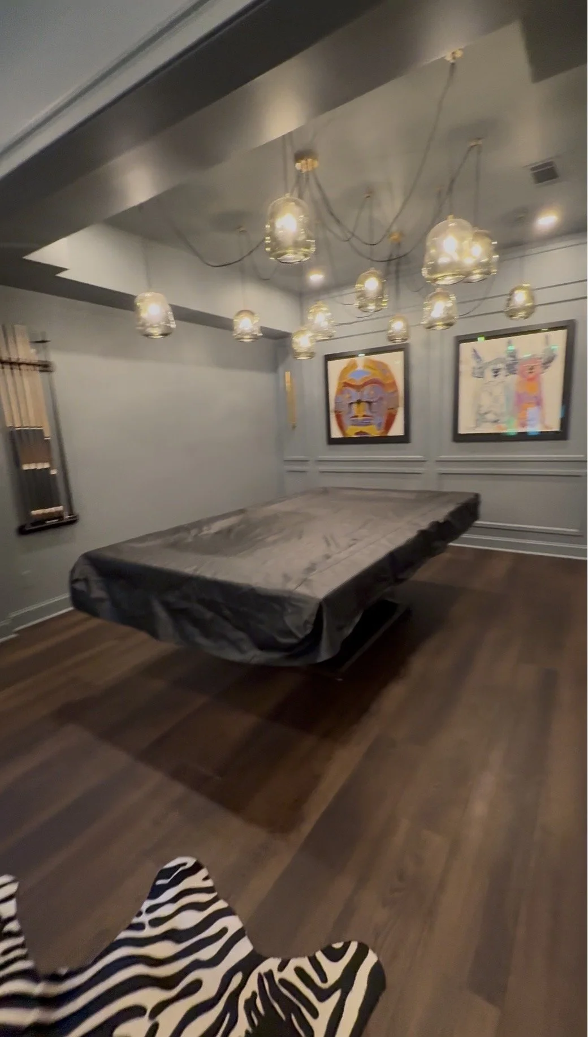
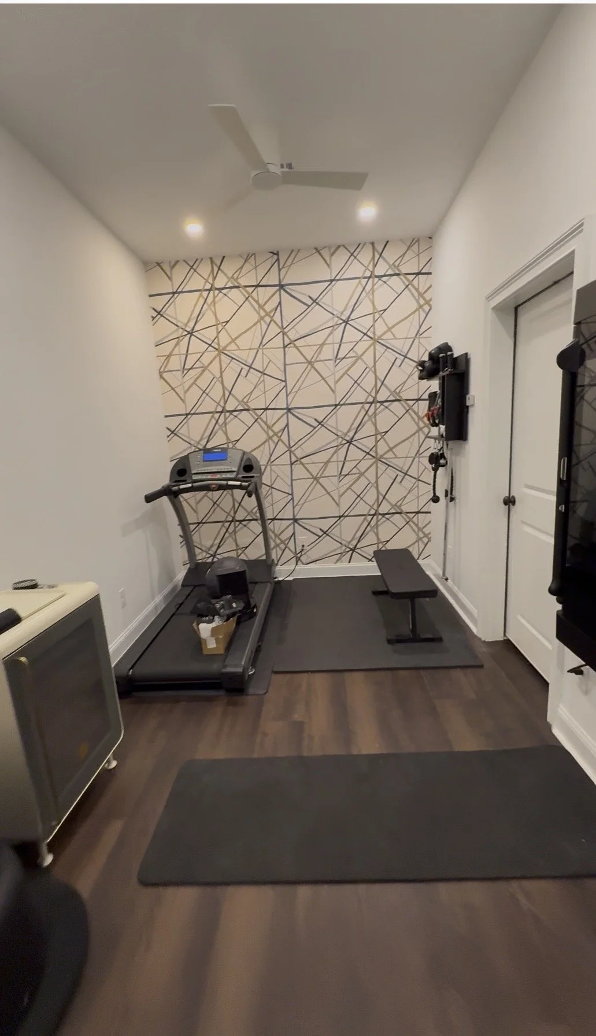
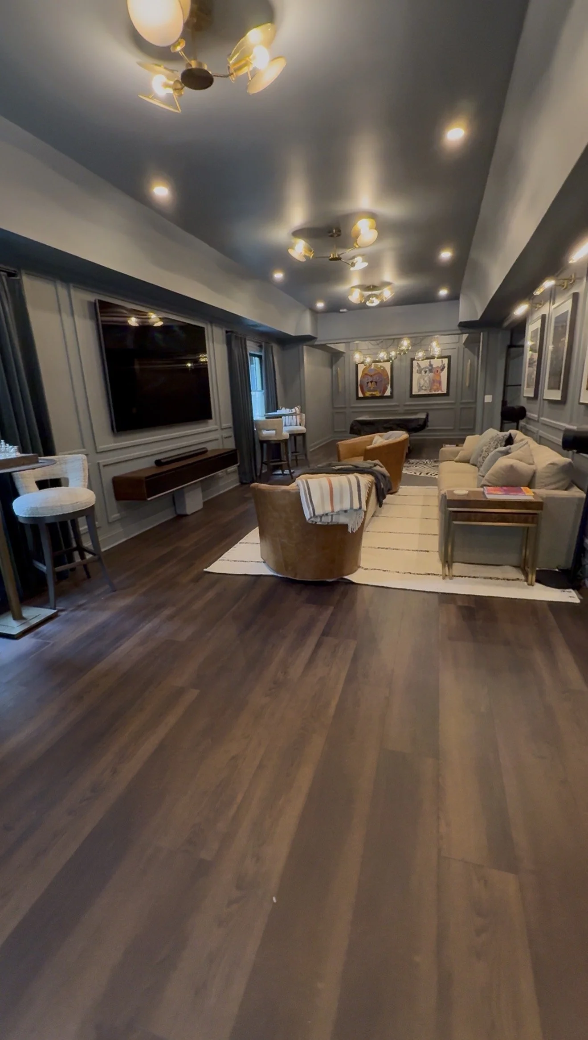
The homeowners wanted a high-end family space, and the details mattered. We installed more than 25 recessed lights along with custom wall and ceiling fixtures. Picture lights pick out the artwork, while decorative ceiling lights carry through the main room.
Blue-gray walls, decorative molding, and dark trim give the entertainment area its character. Warm-toned LVP flooring runs through the space. Beneath the stairs, we created the wine cellar, and we finished the bathroom with a tiled shower. The gym gives the family a place to work out at home.
Now part of everyday life
The best part is hearing how often the family uses it. Their children spend time downstairs, and the homeowners regularly entertain family and friends here. The rooms that were once divided now give them a place to gather, with the backyard right outside the folding doors.
Have a basement you would like to make more of? Take a look at our basement remodeling services or get in touch with Ambiance Atlanta. We would be happy to talk through what you have in mind.
About Ambiance Atlanta
Founded by Mike Vahdat, Ambiance Atlanta combines a thoughtful approach to design with an extensive knowledge of building techniques to help residential and commercial construction clients in the Atlanta area create unique spaces through the best Decatur remodeling that bring their visions to life.
